Many of the most important decisions on a construction project are made before construction begins.
Site selection, building orientation, density, sunlight, wind conditions, and environmental performance can all influence the success of a project.
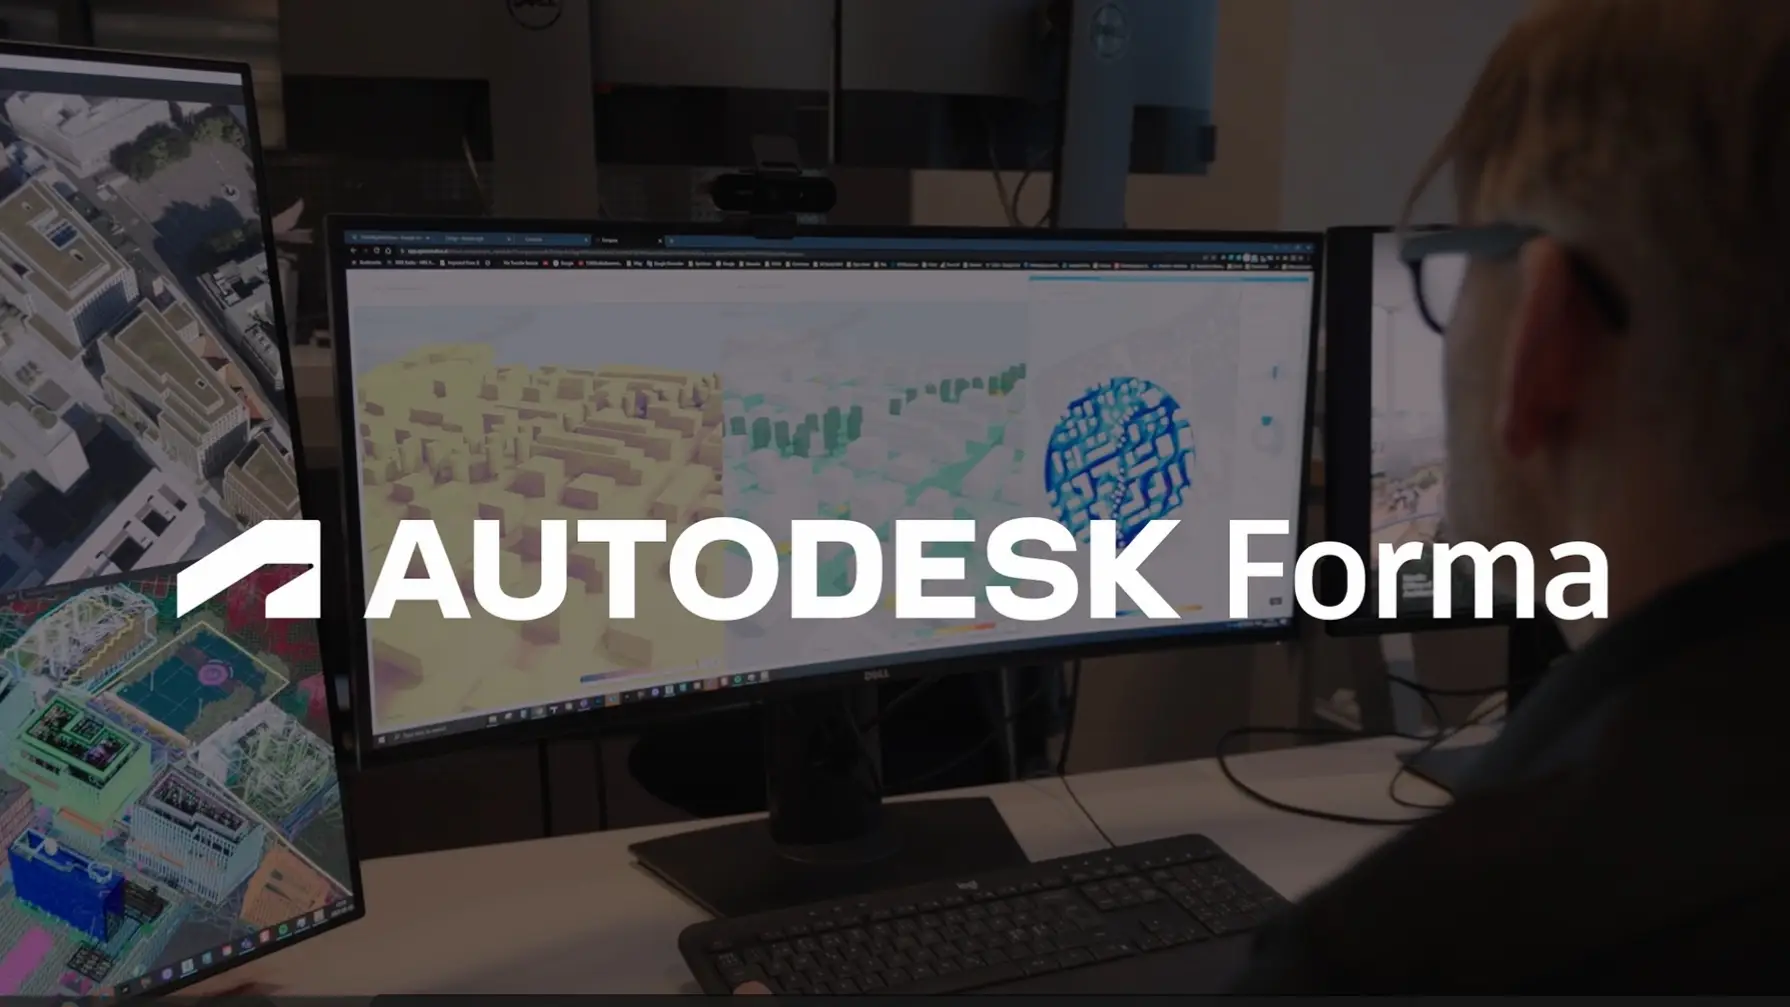
Autodesk Forma is a platform designed to help project teams evaluate these decisions during the earliest stages of planning and design.
What Is Autodesk Forma?
Autodesk Forma is a cloud-based platform for site planning, conceptual design, and project analysis. It allows teams to create early design concepts and evaluate them using data-driven insights.
Forma originated from Autodesk’s acquisition of Spacemaker and was developed to help project teams make better decisions during the planning and design stages of a project.
Unlike traditional CAD or BIM software, Forma focuses on questions such as:
- Is this site suitable for development?
- How much sunlight will the building receive?
- What impact will surrounding buildings have?
- How will wind affect the site?
- What happens if building heights change?
- Which design option performs best?
These are the types of questions Forma is designed to help answer.
Why Was Autodesk Forma Created?
Many important project decisions are made very early in the design process.
Traditionally, evaluating site conditions often required multiple software packages, specialist analysis, and significant manual work.
Forma was developed to make these evaluations faster and easier by providing:
- Site context data
- Conceptual design tools
- Environmental analysis
- Design comparisons
- Cloud-based collaboration
within a single platform.
The goal is to identify risks and opportunities before they become expensive design or construction issues.
Who Uses Autodesk Forma?
Forma is primarily used by:
Architects
Architects use Forma to:
- Explore early building concepts
- Evaluate design options
- Analyse environmental impacts
- Improve project feasibility
Urban Planners
Urban planners use Forma to:
- Study site development options
- Assess density
- Evaluate public spaces
- Review environmental impacts
Developers
Developers may use Forma to:
- Assess potential sites
- Compare development scenarios
- Understand project viability
- Support investment decisions
Design Teams
Forma helps multidisciplinary teams review and discuss design concepts using a shared environment.
Understanding Forma’s Core Capabilities
The easiest way to understand Forma is to look at the problems it helps solve.
Site Context
One of Forma’s most useful features is its ability to quickly create a digital model of a project site.
The platform can provide contextual information such as:
- Terrain
- Roads
- Existing buildings
- Property boundaries
- Geographic location
This allows teams to begin evaluating a site much more quickly than traditional workflows.
Conceptual Design
Forma enables users to create and test building concepts during the early planning stages.
Rather than spending significant time creating detailed BIM models, teams can quickly explore:
- Building massing
- Building heights
- Layout options
- Site arrangements
and compare different ideas.
Environmental Analysis
This is one of Forma’s most talked-about capabilities.
The platform allows teams to analyse factors such as:
- Sunlight
- Daylight
- Wind
- Microclimate
- Noise
- Carbon impacts
directly within the design environment.
Instead of waiting until later project stages, teams can evaluate environmental performance much earlier.
Design Comparison
Construction and design projects often involve multiple options.
Forma allows users to compare different proposals and assess how design changes affect project outcomes.
For example:
- Option A may maximise sunlight.
- Option B may increase floor area.
- Option C may improve wind comfort.
Forma helps teams understand those trade-offs.
AI and Automation
Autodesk positions Forma as an AI-powered platform.
AI is used to assist with:
- Site analysis
- Design exploration
- Environmental analysis
- Option evaluation
The goal is not to replace designers, but to help them evaluate more options and make decisions faster.
How Does Forma Relate to Revit?
This is one of the most common questions people ask.
Forma is not a replacement for Revit.
The two products operate at different stages of a project.
Forma
Focuses on:
- Site planning
- Concept development
- Early-stage analysis
- Feasibility studies
Revit
Focuses on:
- Detailed BIM modelling
- Documentation
- Coordination
- Construction information
Forma helps teams decide what should be built.
Revit helps teams develop and document the design in greater detail.
Autodesk Forma and Construction
At first glance, Forma may appear to be a tool aimed primarily at architects.
However, construction teams can also benefit from the information generated during the planning stage.
Better early decisions can help reduce:
- Design changes
- Project risks
- Rework
- Coordination issues
later in the project lifecycle.
Autodesk Forma and Autodesk Construction Cloud
In recent years Autodesk has expanded Forma into a broader industry cloud strategy that connects planning, design, construction, and operations workflows. Autodesk has described Autodesk Construction Cloud as part of the wider Forma ecosystem.
For beginners, the easiest way to think about it is:
- Forma helps with planning and design decisions.
- Construction Cloud tools help manage design and construction delivery.
Together they aim to support the entire project lifecycle.
Common Beginner Misconceptions
Forma Is BIM Software
Not exactly.
Forma supports early planning and design decisions, while BIM tools such as Revit focus on detailed modelling and documentation.
Forma Is Only for Architects
Architects are major users, but planners, developers, designers, and project stakeholders can also benefit from the platform.
Forma Replaces Revit
Forma and Revit are designed to work together rather than compete.
Forma Is Just Another CAD Package
Forma’s primary focus is planning, analysis, and decision-making rather than production drawings.
Final Thoughts
Autodesk Forma is designed to help teams make better decisions during the earliest stages of a construction project.
Rather than focusing on project management, document control, or construction administration, Forma focuses on:
- Site planning
- Concept design
- Environmental analysis
- Project feasibility
- Design optimisation
The platform aims to help teams understand the impact of design decisions before detailed modelling and construction work begin.
For anyone learning digital construction, Forma is worth understanding because it sits at the very beginning of the project lifecycle, where many of the decisions that shape the final project are first made.